

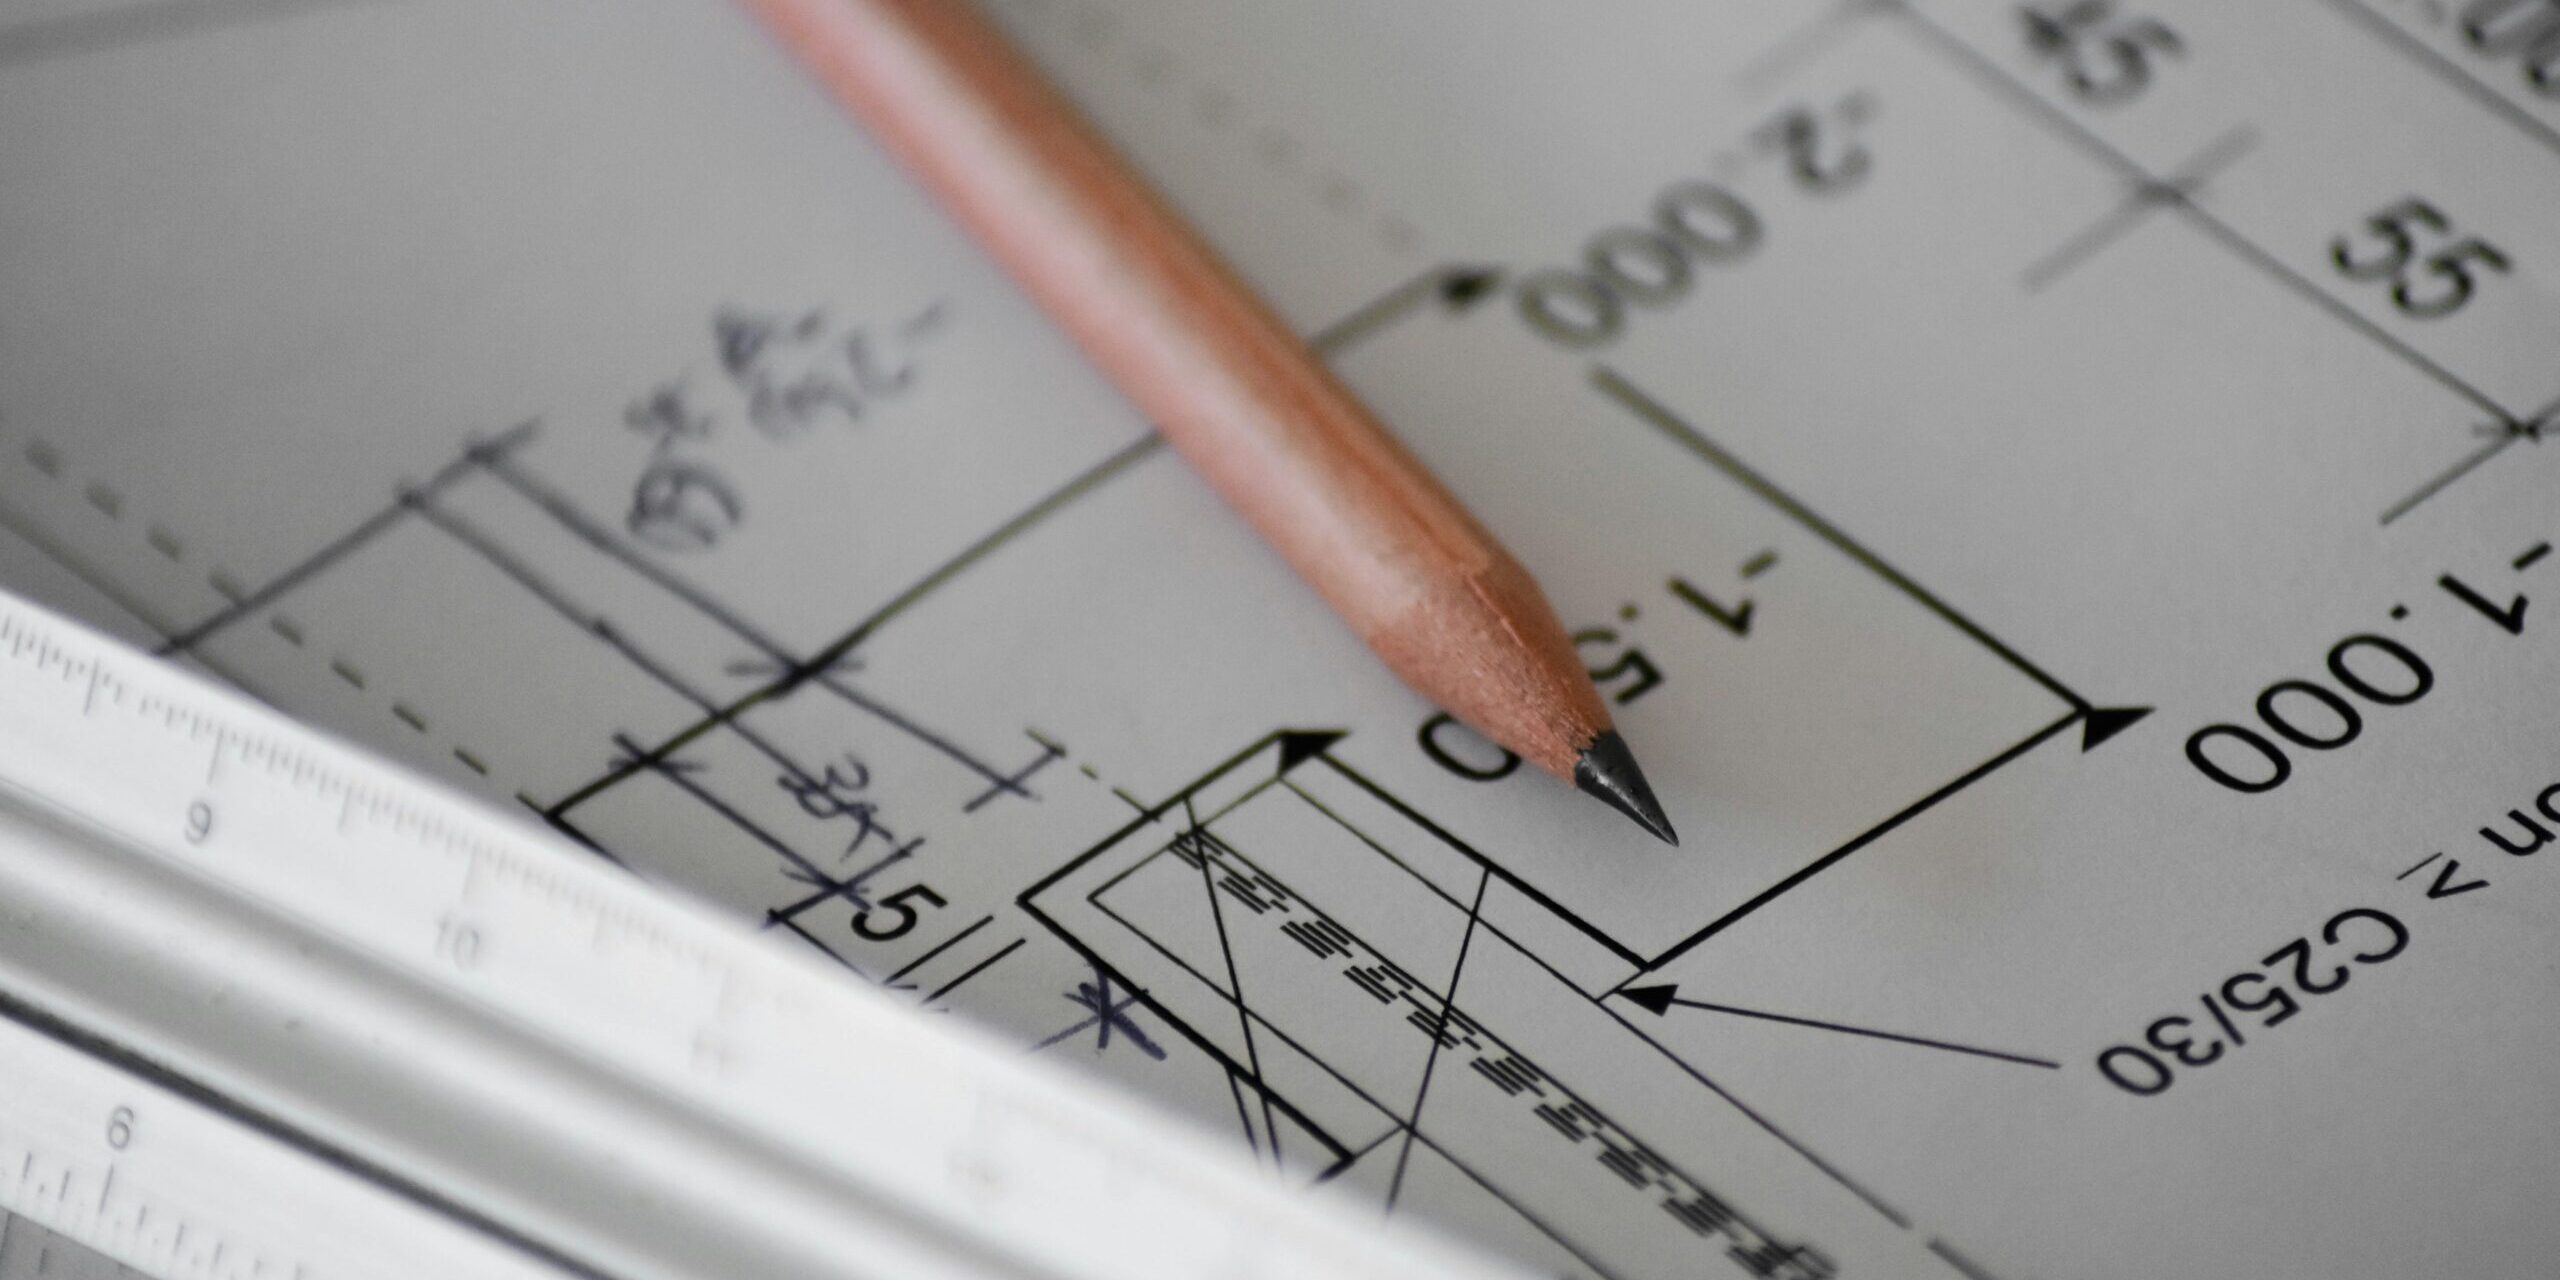
“Can we turn the TV toward the dining table, too?”
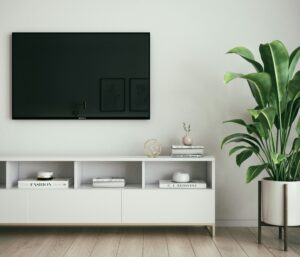
A simple request. But if the cabinetry has already been detailed around a fixed screen, accommodating a moving mount could mean revisiting the opening, clearances, and cable routing.
Now a conversation about watching television becomes a conversation about revising millwork.
Architects and technology integrators share a starting point: understanding how people want to use a space. Early technology planning brings those conversations together while the design still has room to accommodate the answers.
Start with what people want to do
Before choosing a screen, speaker, or touch panel, there are more useful questions to ask.
Where will people watch, listen, work, and gather? Will the furniture stay in one arrangement? Should music follow them outdoors? What should be visible, and what needs to disappear into the architecture?
Consider this request: “We want to use this room for video calls.”
Will one person sit at a desk, or will a group gather around a table? Will remote participants need to see a presenter moving around? Those answers influence camera placement, microphone coverage, lighting, and connections.
The architect and integrator bring different perspectives to the same experience. Discussing it together helps translate the client’s expectations into requirements the design can accommodate.
Plan for the room’s next purpose, too
“It’s an office now. But we might turn it into a home gym.”
People move furniture, change routines, and find new uses for familiar spaces. That makes “What else might happen here?” a useful question during design.
A child’s bedroom makes the point especially well. A room that starts with bedtime stories and a night-light may later need a desk, a computer, music, and space to spend time with friends. Planning connections, lighting, and possible furniture arrangements early helps the room’s capabilities keep pace as the decor changes.
The same thinking applies to an office that becomes a gym or a guest bedroom that becomes a workspace.
If connections, controls, and speaker placement only support the first layout, those transitions can become unnecessarily difficult. Additional connection points, accessible cable pathways, and audio coverage beyond one seating arrangement can create more options.
The goal is to give people the flexibility to reimagine a room without its technology limiting their options. Some capabilities can be installed from the start; others need infrastructure that makes them easier to add.
Future planning goes beyond choosing current technology. It means designing for the ways life might change.
When should a technology integrator join the project?
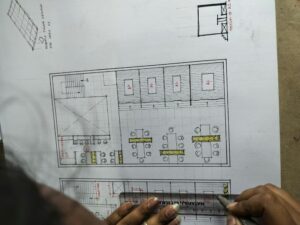
The practical starting point is when the client’s goals and room functions are taking shape, ideally during schematic design.
As the architect explores layouts, the integrator can identify requirements that influence equipment space, room arrangements, and infrastructure.
A completed floor plan is not a prerequisite. AIA describes schematic design as a phase for developing project goals, requirements, and spatial relationships. The Home Technology Association recommends involving an integrator during this phase, before design development and construction documents are substantially complete.
The level of detail grows with the project:
- Schematic design: Understand the intended experience and identify major space and infrastructure needs.
- Design development: Coordinate equipment locations, mounting, power, ventilation, cable routes, and architectural details.
- Before affected fabrication or construction: Confirm dimensions, clearances, and who is responsible for each part of the installation.
- During rough-in: Check that wiring, pathways, and mounting provisions are in place before walls and ceilings close.
“Before millwork” is one important deadline within that process. The conversation starts while the team can still shape what the millwork needs to accommodate.
“We’d like the TV to sit flush.”
Does the screen stay in place or move? Where will its connections go? Can the selected mount and recessed equipment box fit together without interfering with their attachment points?
A television’s dimensions answer only part of the question. The installation also needs room for mounting hardware, connections, and any intended movement.
If the screen sits within cabinetry, the opening needs to accommodate the television both as it moves and when it is parked.
Resolving those details before fabrication gives the architect and millworker the information they need to preserve the intended appearance.
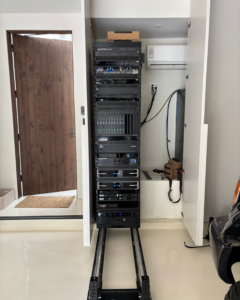
“Can all the equipment go in this closet?”
Possibly. But first, the team needs to understand what the equipment requires and how it connects to the rest of the property.
Networking, surveillance, and audiovisual systems may share a rack. Its location needs to accommodate power, ventilation, cable entry, and access for installation and maintenance. A rack can fit inside a closet and still be difficult to service.
That is why technology design reaches beyond equipment selection. The integrator considers how the system will function and how its infrastructure fits into the architecture. That includes routing cables to reduce interference, planning conduit locations, and coordinating penetrations through fire-rated walls and floors so their fire protection is maintained.
A cable entry point or wall cutout may look like a small detail. Its size and position can affect several people’s work.
Resolving those details together helps preserve the intended appearance, provide service access, and make room for anticipated additions.
“We don’t want to see the technology. We don’t want any clutter.”
Concealing equipment makes coordination especially important.
An in-wall speaker needs an appropriate opening and cavity space. An invisible speaker needs installation and finishing details suited to the selected product. A flush touch panel needs a compatible backbox and a carefully planned position on the wall.
The finished surface reveals very little of that preparation.
Future service and replacement deserve attention, too. A new touch panel may have different dimensions or mounting hardware. Accessible connections and a practical way to adapt the surrounding finish can make later changes more manageable.
Agree on who does what before installation
An early meeting is useful. Its value comes from what the team resolves afterward.
For a wall-mounted television, that could mean the builder providing wall support, the electrician locating power, and the integrator planning the mount and cable connections.
If the television or mount changes, check those details again before work proceeds. A new selection can change what the wall needs to accommodate.
Before cabinetry goes into fabrication, confirm what it must hold. Before walls close, verify the infrastructure behind them.
Design will always involve revisions. Early technology coordination helps reduce the ones caused by discovering a requirement after the work that needed to accommodate it is finished.
“Can we turn the TV toward the dining table, too?” is a useful design question.
Asked early, it helps shape the room.